
Luxury Custom Homes Built to Impress
Custom Home Builder Serving Bedford, Frisco & McKinney, TX
Modern luxury homes thoughtfully designed for comfort, functionality, and lasting value.
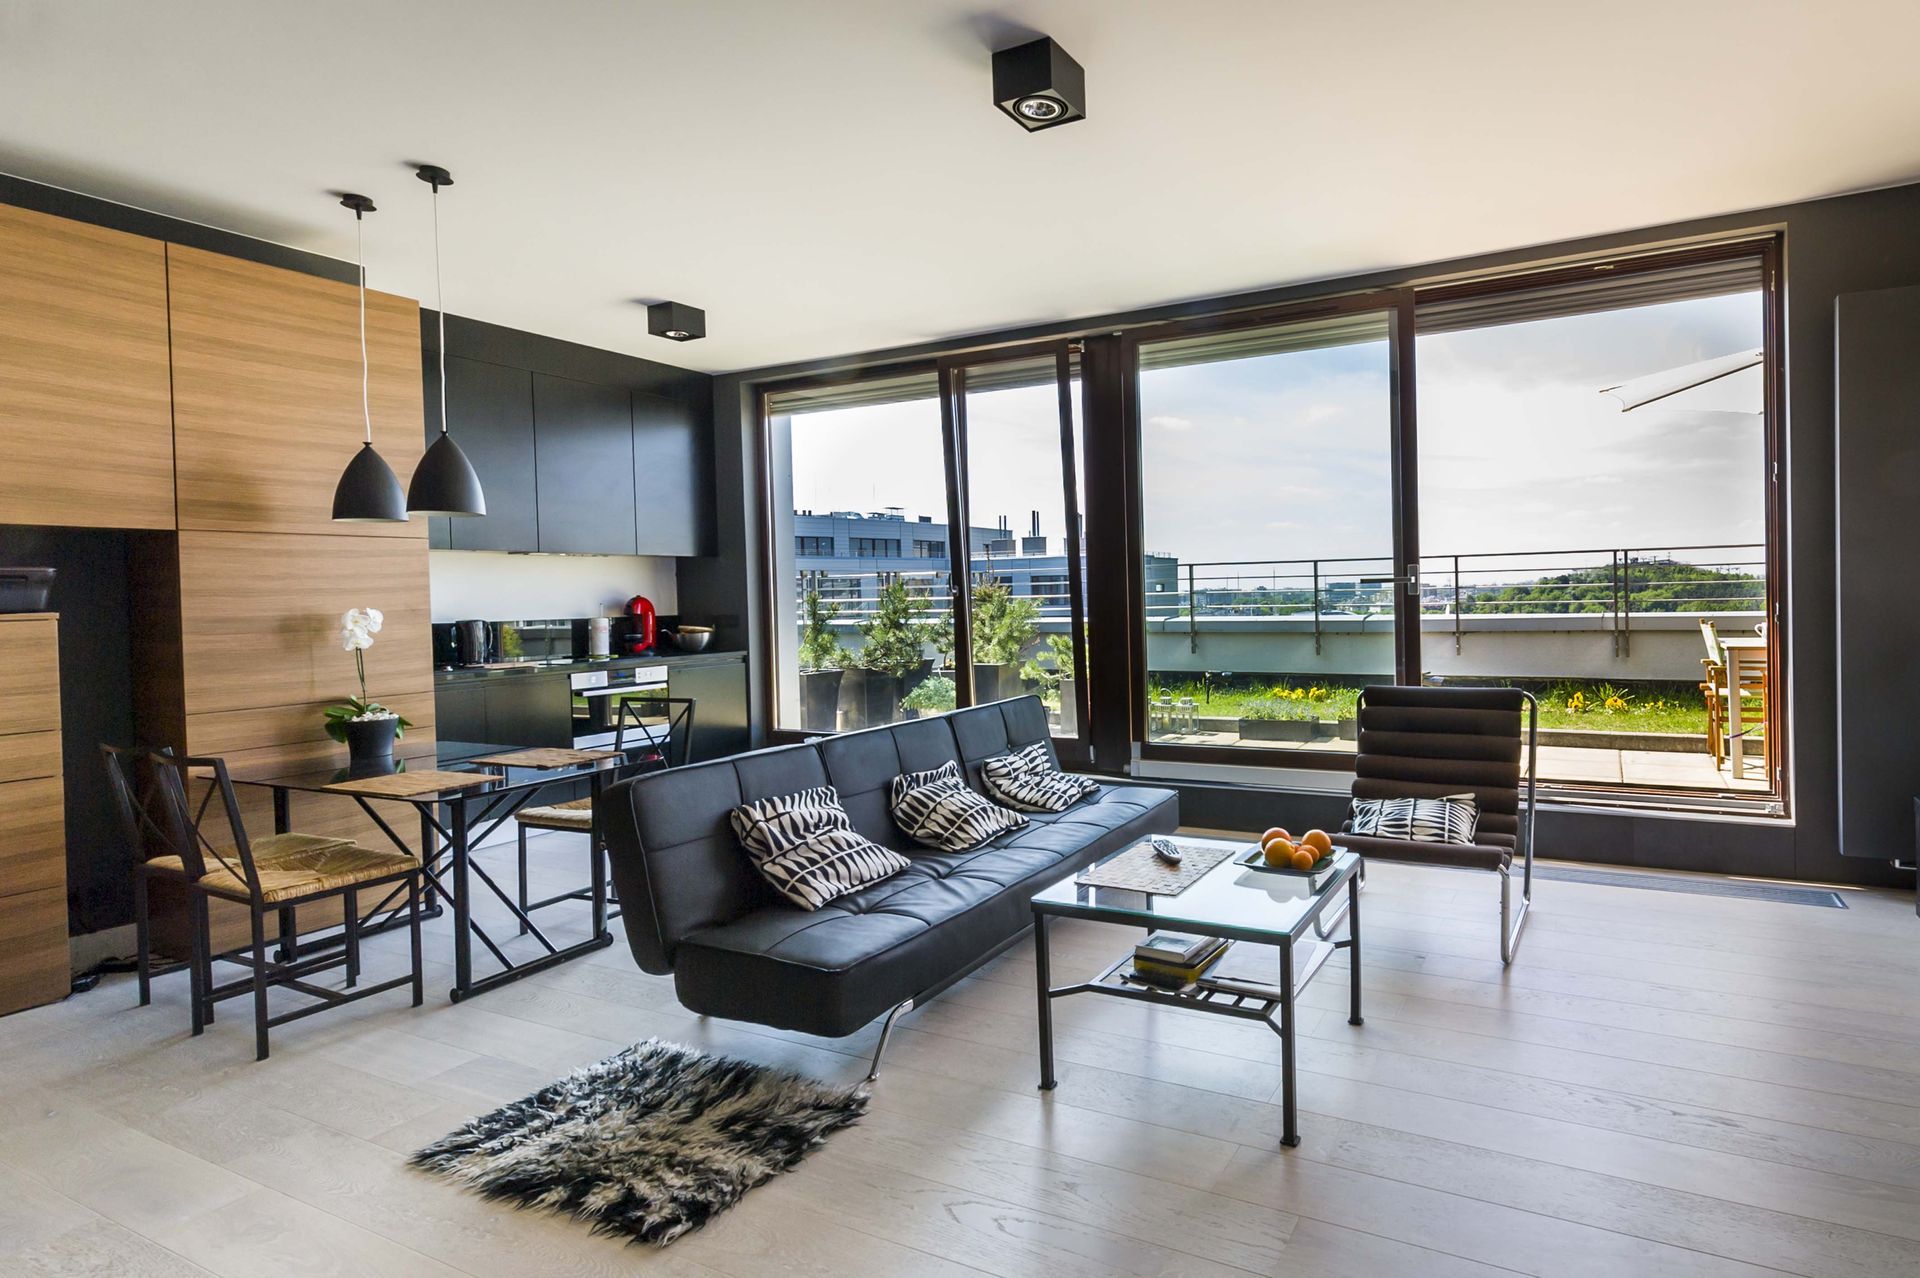
Your Home Should Feel Like It Was Designed for You
Because It Should Be.
No two families live the same way. That is why no two DCB Management homes are ever alike.
We work closely with homeowners to create spaces that match their lifestyle, priorities, and long-term goals. Whether you envision dramatic open-concept living areas, oversized chef kitchens, spa-inspired bathrooms, or seamless indoor-outdoor entertaining spaces, we help bring your vision to life with a process built around communication and collaboration.
Select Your Custom Home
Explore Luxury Floor Plans Designed for Modern Living
$625,000.00
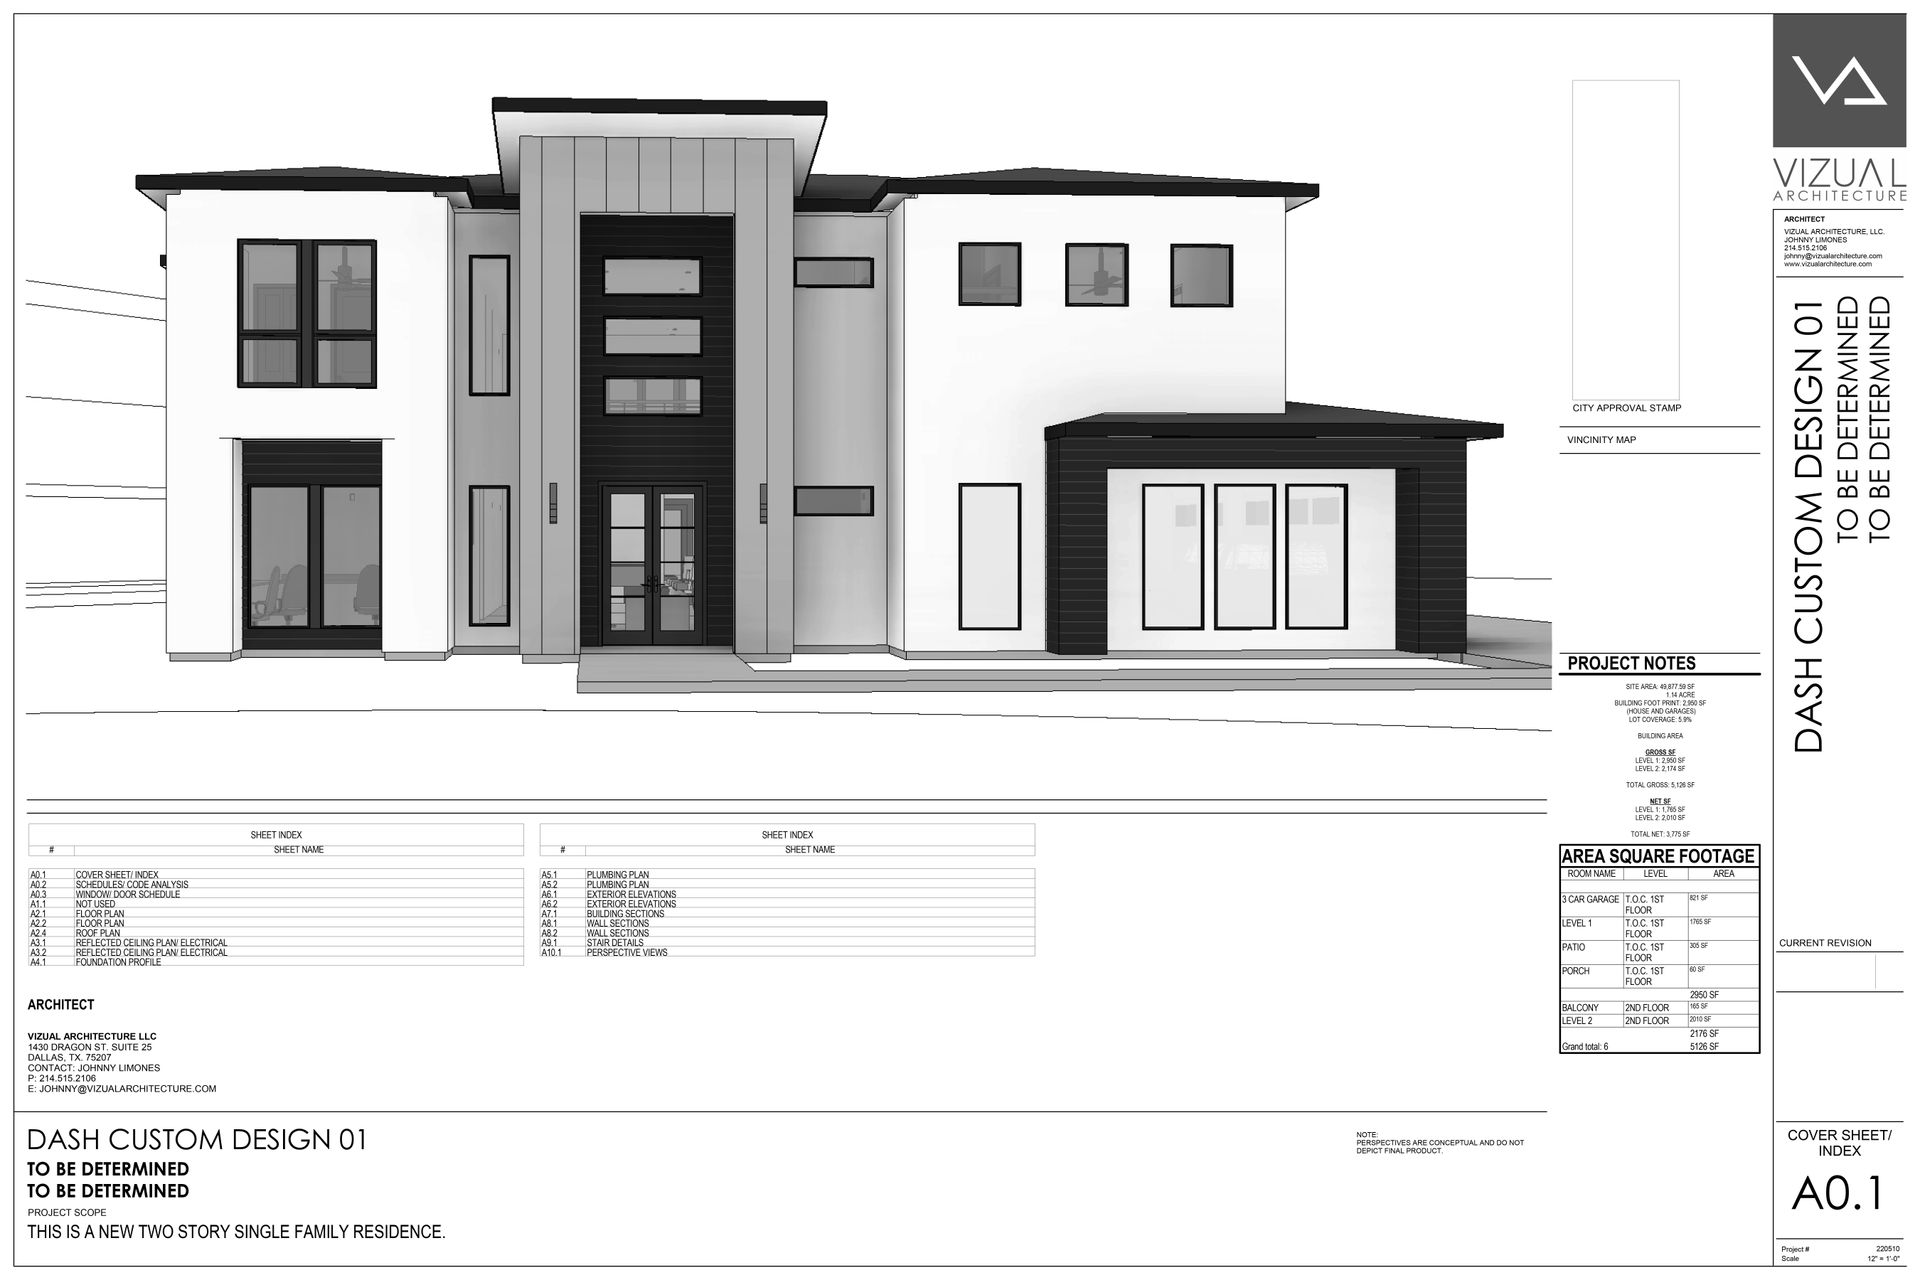
Bella Vista
“Where Modern Luxury Meets Everyday Comfort”
Floor Plan Specs:
- Starting From: $625,000
- 4 Bedrooms
- 3 Bathrooms
- 2 or 3 Car Garage
- 3,700 Sq. Ft.
Suggested Floor Plan Copy:
The Bella Vista blends elegant architecture with spacious functionality, creating a home designed for entertaining, relaxing, and growing families. Open-concept living areas, oversized windows, and luxury finishes create a bright and welcoming atmosphere throughout the home.
Suggested Features List:
✔ Expansive primary suite
✔ Open-concept kitchen and living area
✔ Dedicated office or flex room
✔ Covered outdoor patio
✔ Luxury kitchen island design
✔ Spacious three-car garage option
$825,000.00
The Wellington
“Bold Design for Elevated Living”
Floor Plan Specs:
- Starting From: $825,000
- 5 Bedrooms
- 4/5 Bathrooms
- 2 or 3 Car Garage
- 5,200 Sq. Ft.
Suggested Floor Plan Copy:
The Wellington is designed for homeowners who want luxury living on a larger scale. Featuring expansive entertaining spaces, dramatic architectural details, and premium finishes throughout, this floor plan delivers sophistication in every square foot.
Suggested Features List:
✔ Grand entryway and staircase
✔ Oversized chef-inspired kitchen
✔ Multi-generational living flexibility
✔ Large media or game room
✔ Luxury primary retreat
✔ Spacious outdoor entertaining areas
Our Past Custom Home Builds
Real Homes. Real Craftsmanship. Real Results.
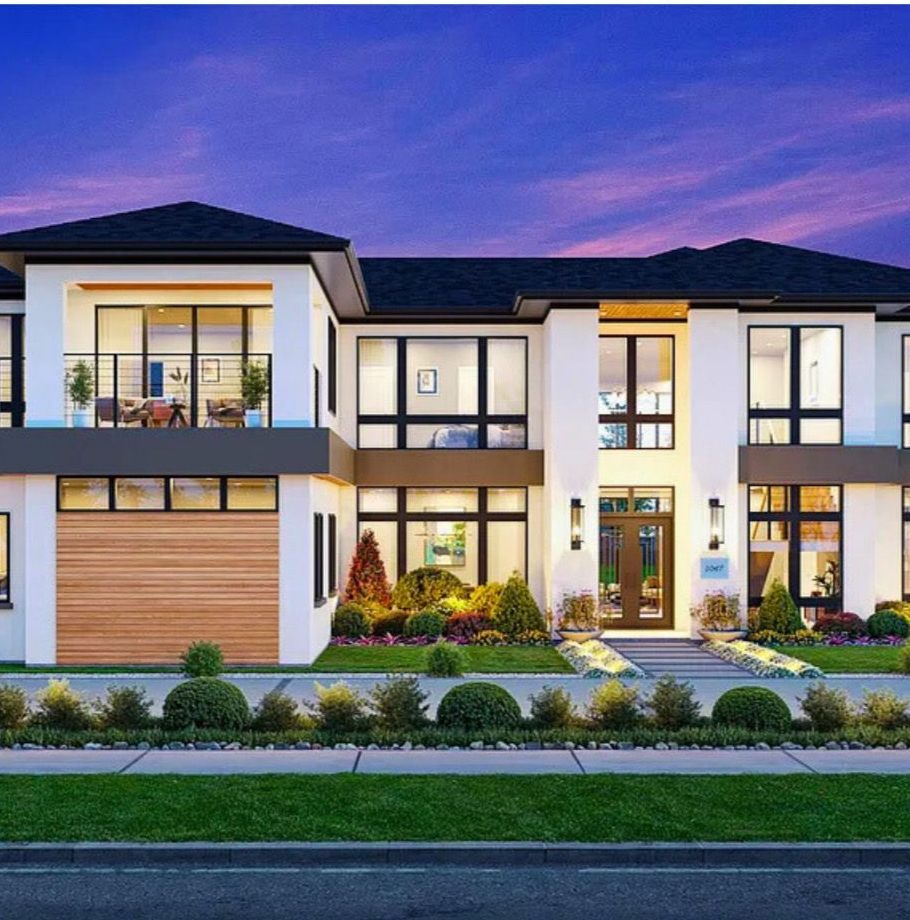
1719 Silver Marten Trail Arlington, TX
A stunning luxury home featuring clean architectural lines, modern finishes, open-concept living spaces, and elevated curb appeal. This project showcases the seamless blend of functionality and contemporary design that defines the DCB Management building experience.
Suggested Tags:
Modern Luxury Home | Open-Concept Design | Contemporary Exterior
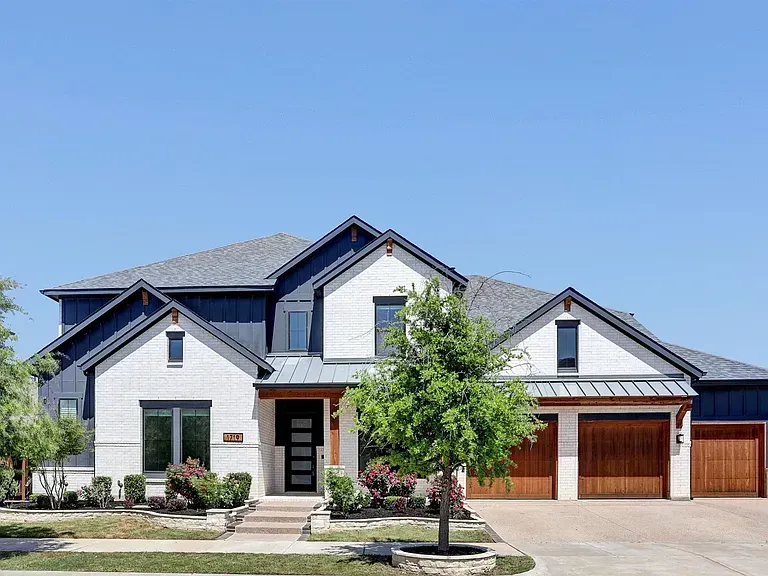
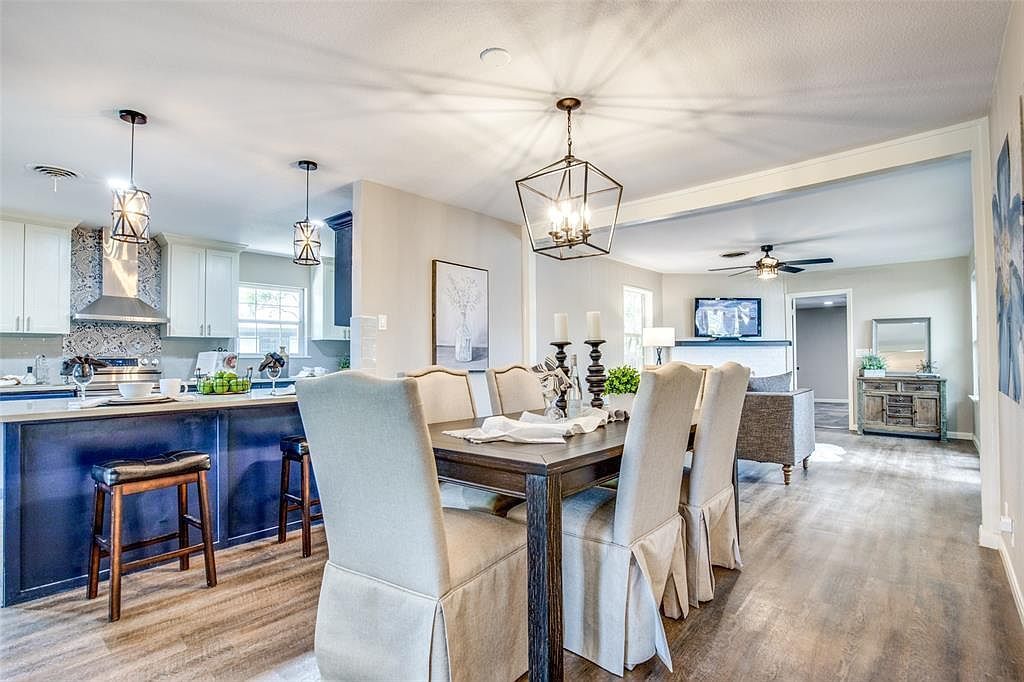
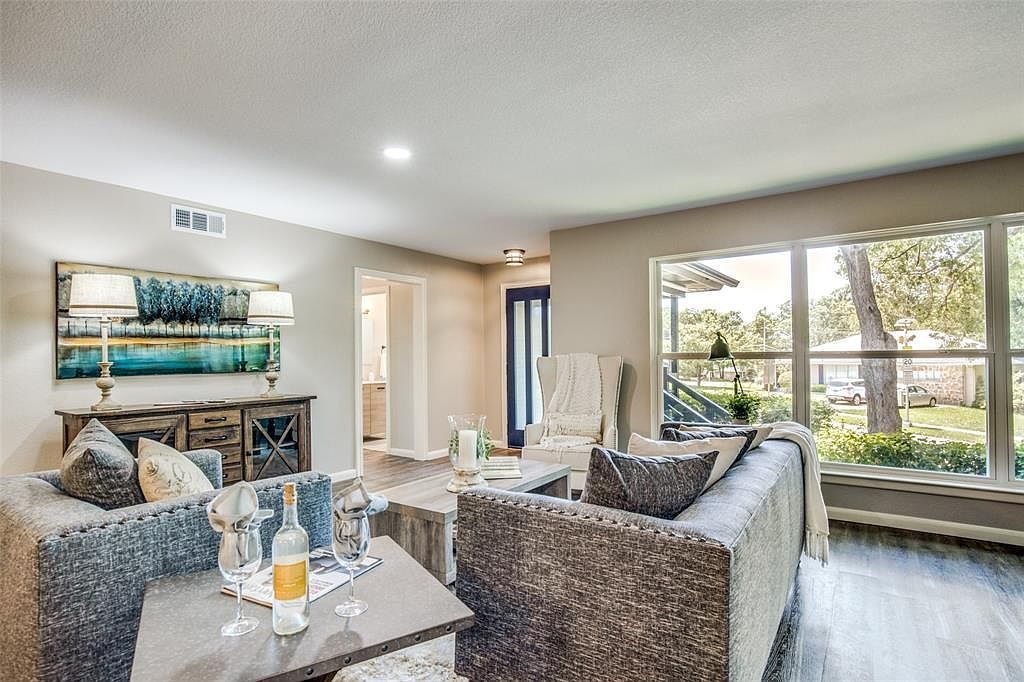
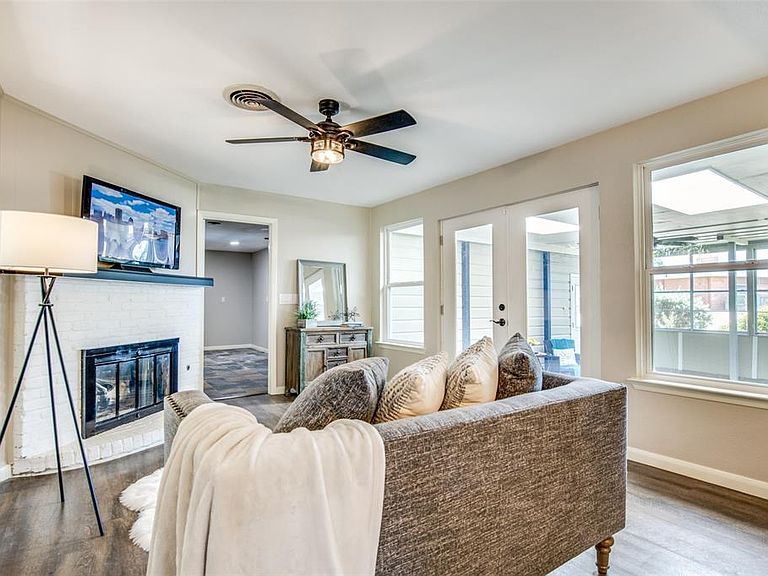
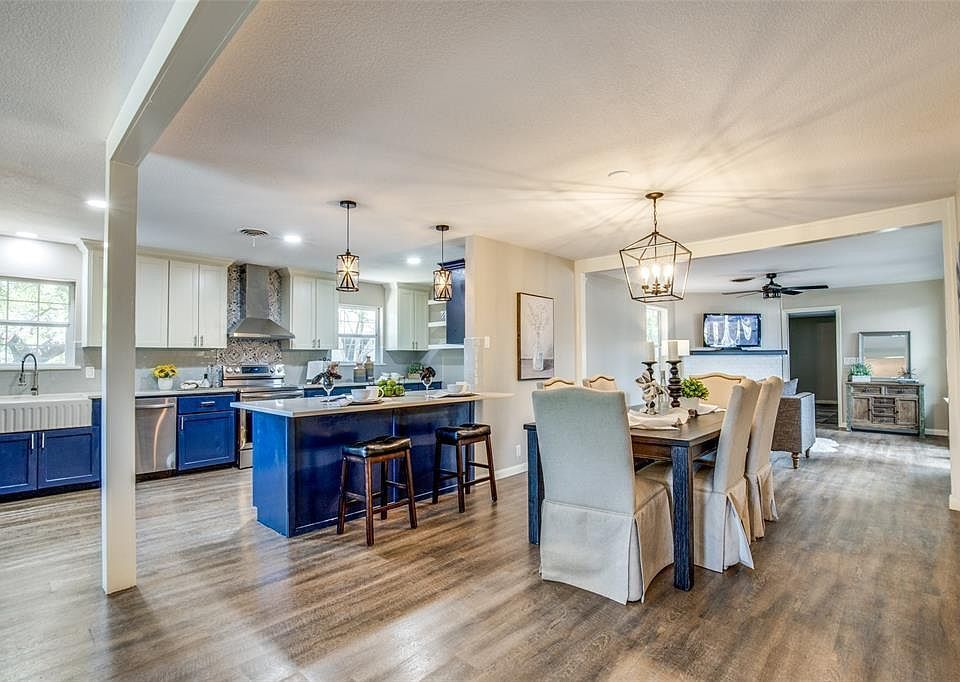
11810 Neering Drive Dallas, TX
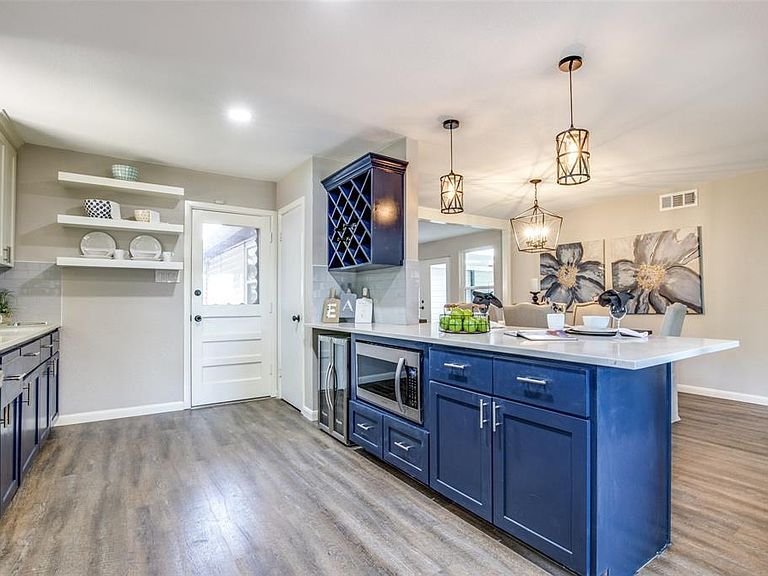
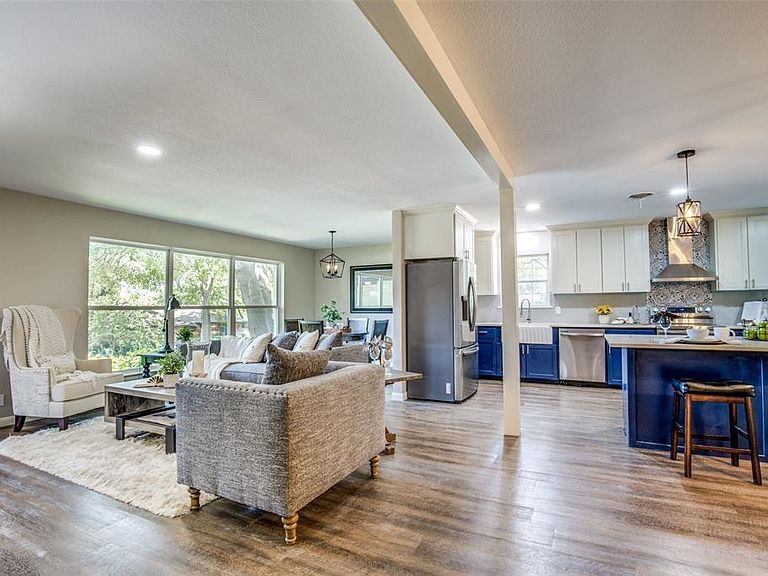
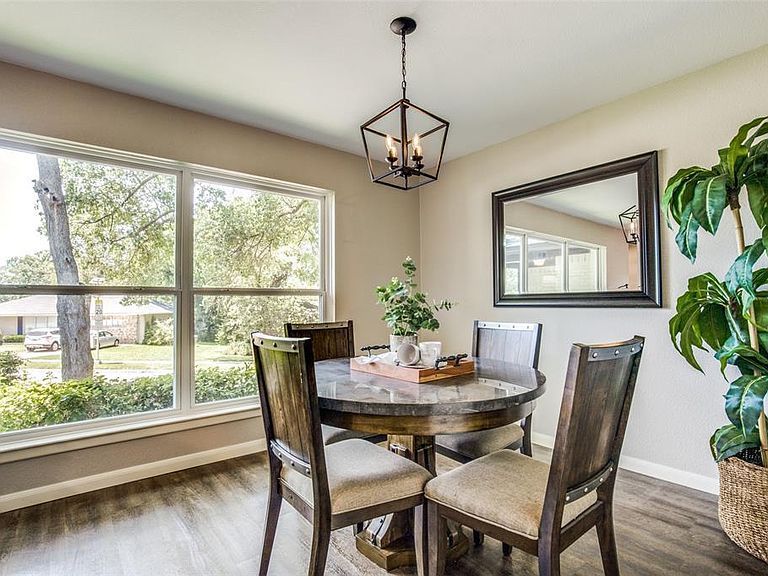
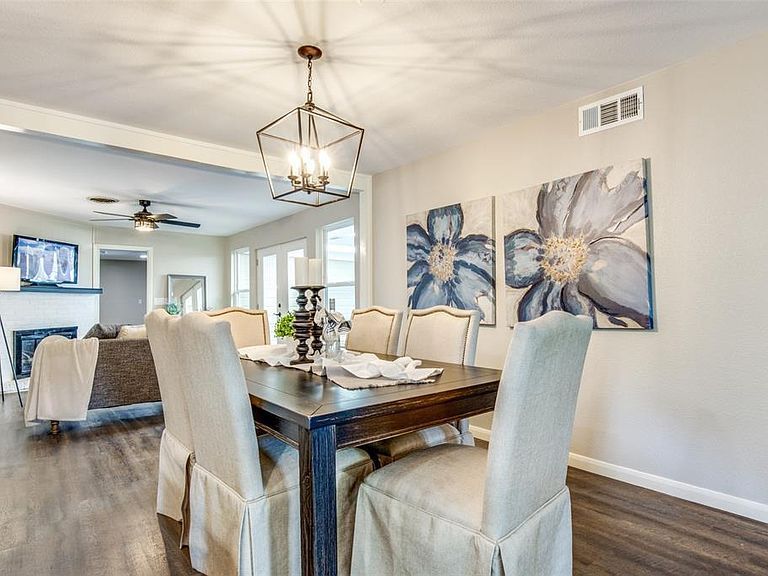
This beautifully designed custom residence highlights timeless finishes, upscale interiors, and thoughtfully crafted living spaces designed for both comfort and entertaining.
Suggested Tags:
Luxury Renovation | High-End Interior Design | Custom Residential Construction
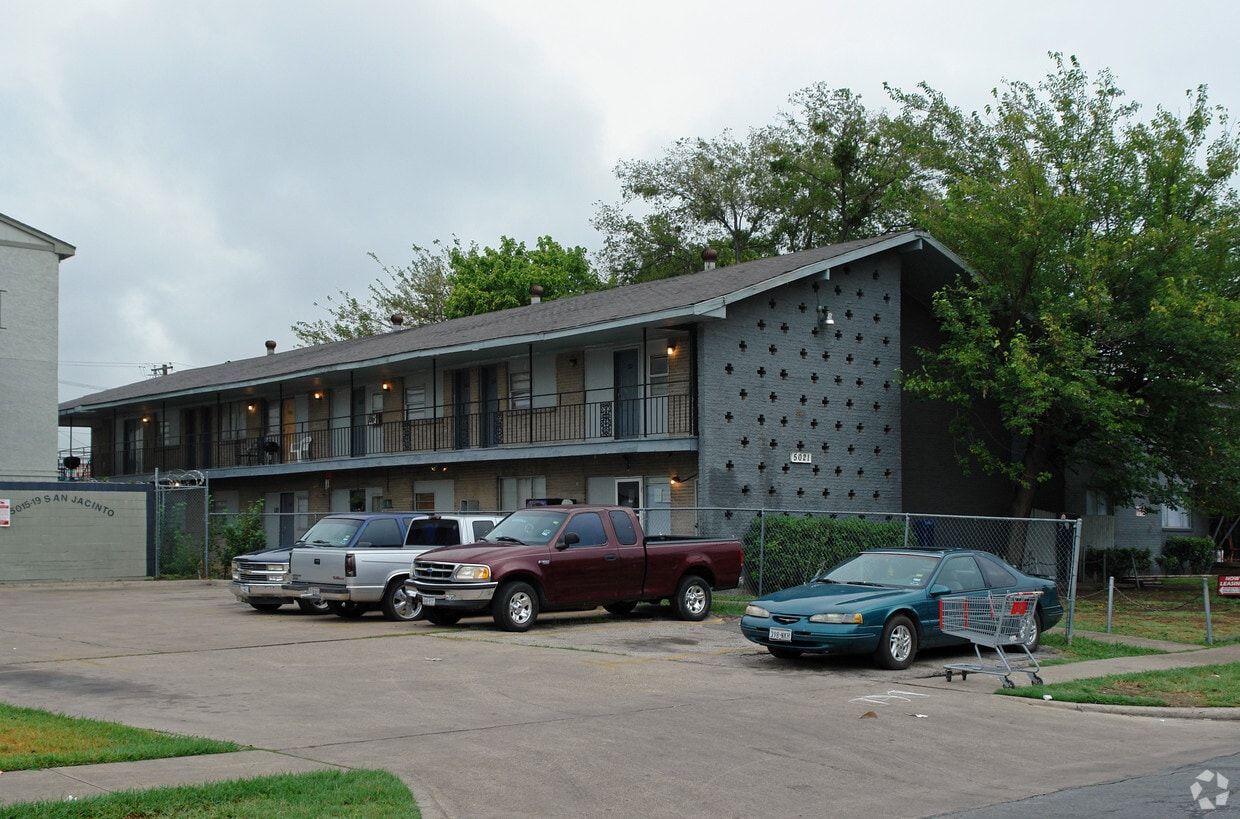
5021 San Jacinto St Dallas, TX
A modern urban-style residential project designed with sophisticated finishes, functional layouts, and architectural details that complement contemporary city living.
Suggested Tags:
Modern Build | Urban Luxury | Contemporary Design
Custom Home Features Designed Around Modern Living
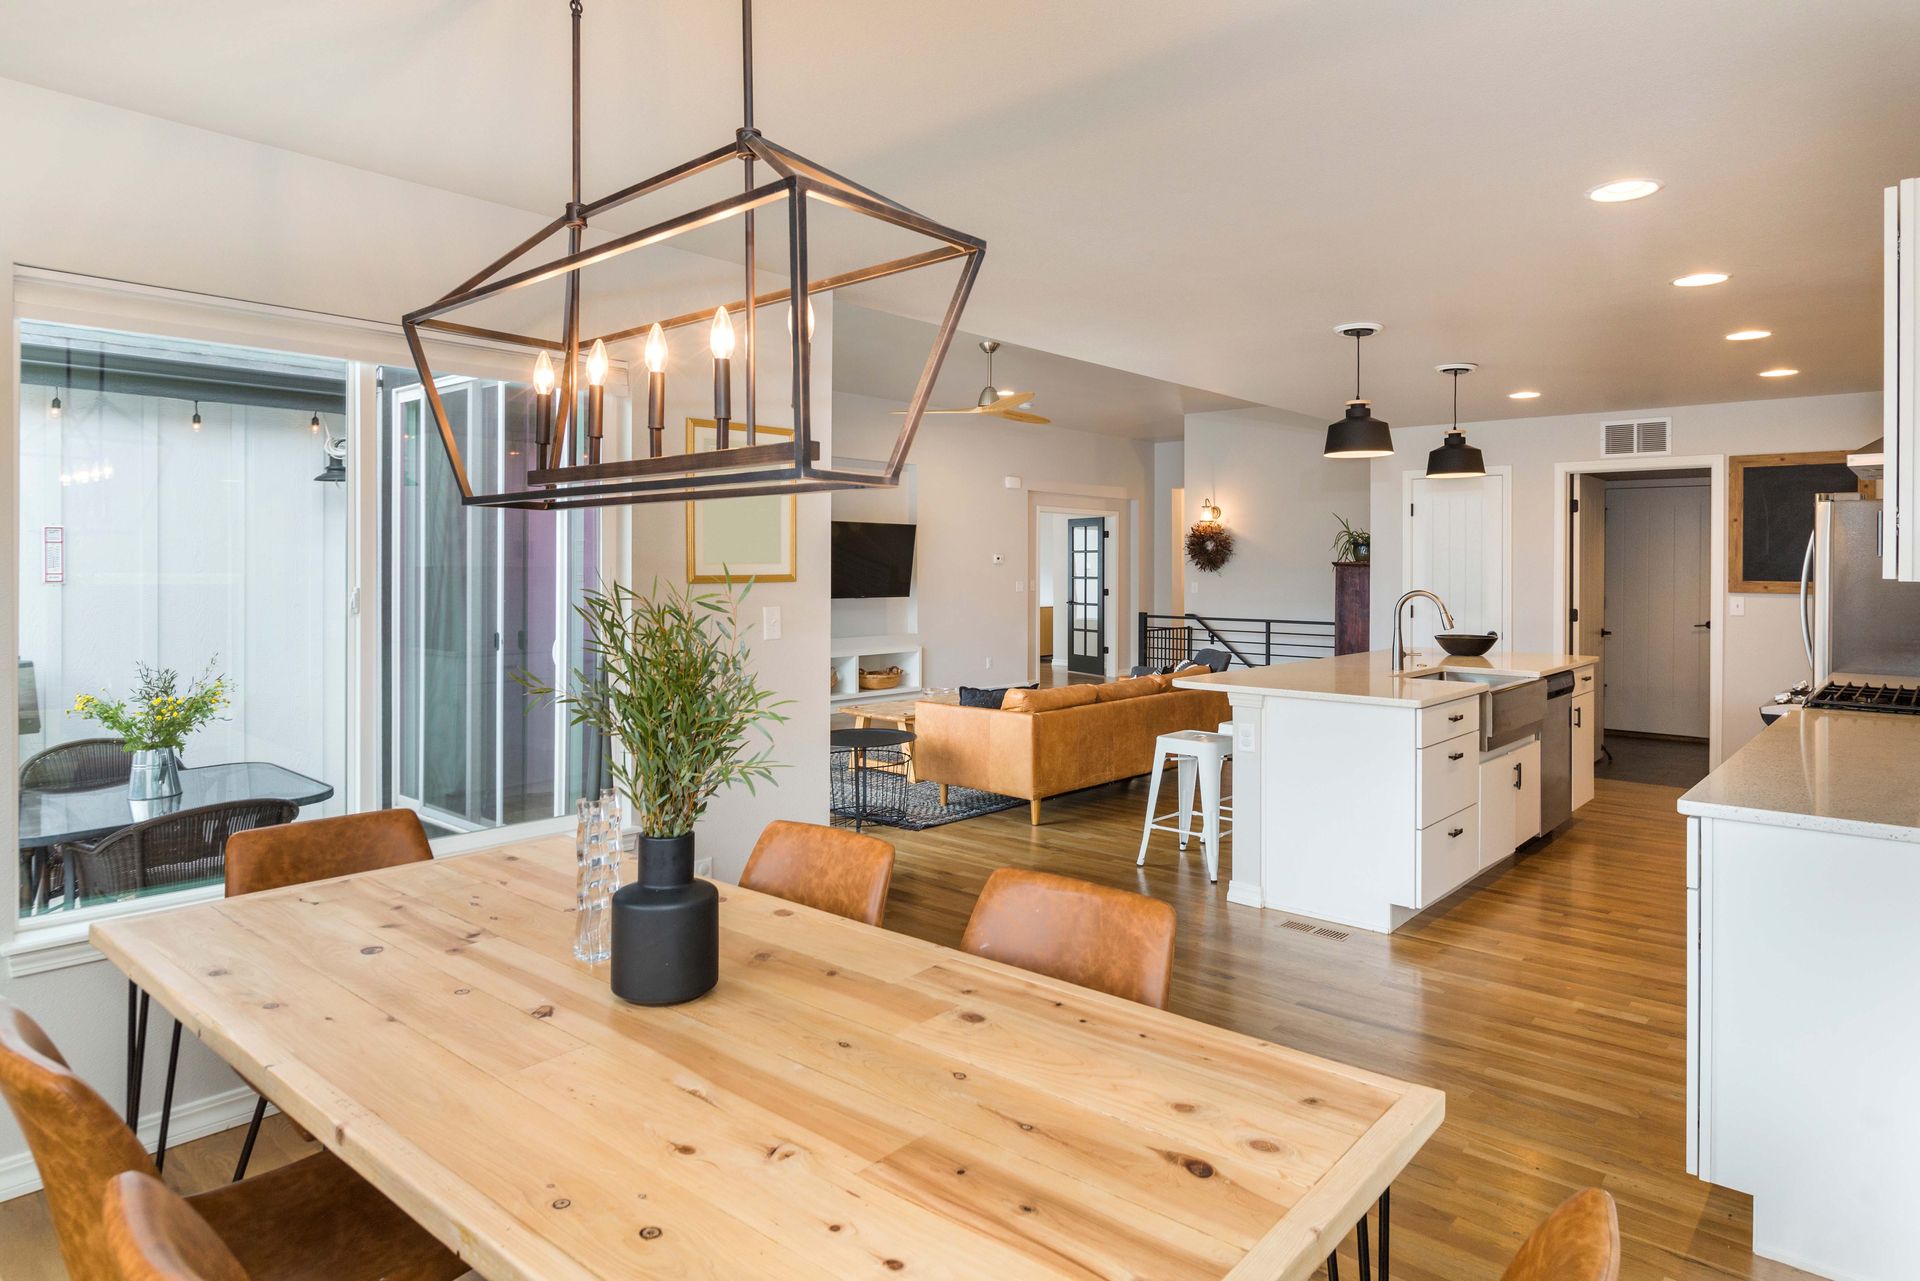
Luxury Details That Make a Difference
Smart Home Technology
Integrated lighting, climate control, security, and automation features.
Energy-Efficient Construction
Modern building practices designed for efficiency and long-term savings.
Luxury Kitchens
Custom cabinetry, oversized islands, designer lighting, and premium appliances.
Spa-Inspired Bathrooms
Elegant finishes, soaking tubs, walk-in showers, and custom vanities.
Outdoor Living Spaces
Covered patios, outdoor kitchens, fireplaces, and entertainment areas.
Flexible Living Layouts
Designed for growing families, remote work, and multi-generational living.
Why Homeowners Choose DCB Management
“Luxury Custom Homes Built with Strategy and Precision”
Personalized Design Experience
Every detail is tailored to your vision, style, and lifestyle needs.
Transparent Building Process
Clear communication and organized project management from start to finish.
Exceptional Craftsmanship
Premium materials and skilled workmanship built to stand the test of time.
A Streamlined Experience from Concept to Completion
Our Custom Home Process
01
Discovery Consultation
We learn about your vision, goals, style preferences, and budget.
02
Architectural Design & Planning
Layouts, elevations, finishes, and functionality come together.
03
Preconstruction & Budget Development
Strategic planning keeps the project organized before construction begins.
04
Construction & Project Oversight
Our team manages every phase with precision and quality control.
05
Final Walkthrough & Delivery
We finalize every detail to ensure your home exceeds expectations.
Building Luxury Custom Homes Across North Texas
Serving Bedford, Frisco, McKinney & Surrounding Communities
Searching for:
Custom home builder in Bedford, TX
Luxury homes in Frisco, TX
Design-build contractor in McKinney
High-end home builder near me
Custom luxury home construction in North Texas
DCB Management is ready to bring your vision to life.
Let’s Build Your Dream Home
Start Designing a Home That Truly Reflects Your Lifestyle
Whether you are ready to build a luxury custom home, explore floor plans, or begin planning your dream property, DCB Management is here to guide you through every stage of the process.